Listing Reference #5807 . Listed: 02 Nov 2026
You need to be logged in to contact the property owner.
If you already have an account please login here. Otherwise click here to register.
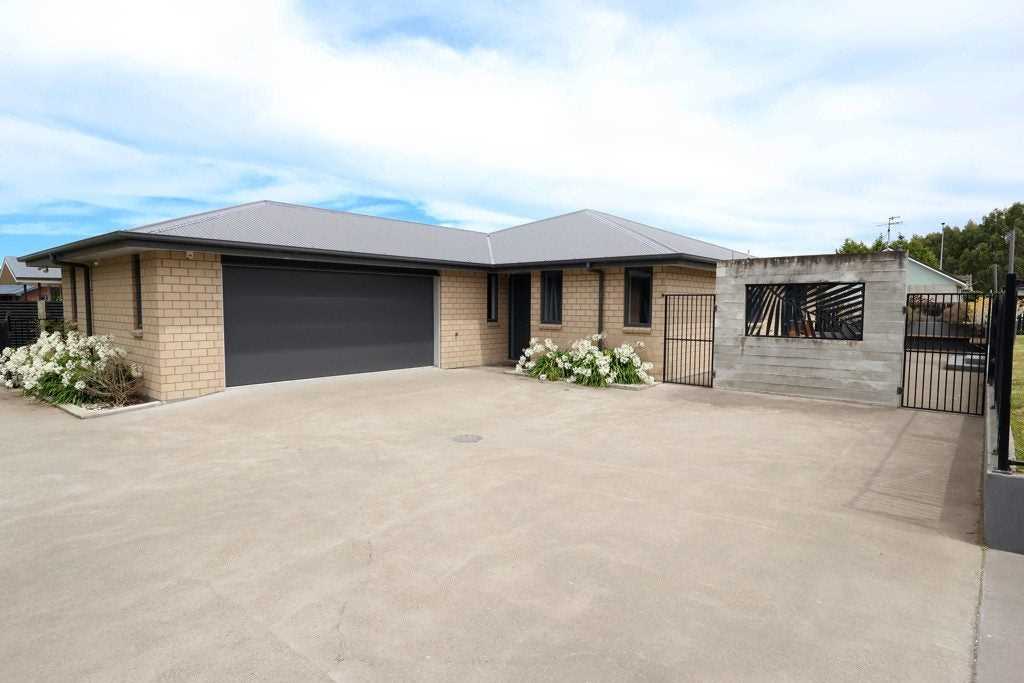
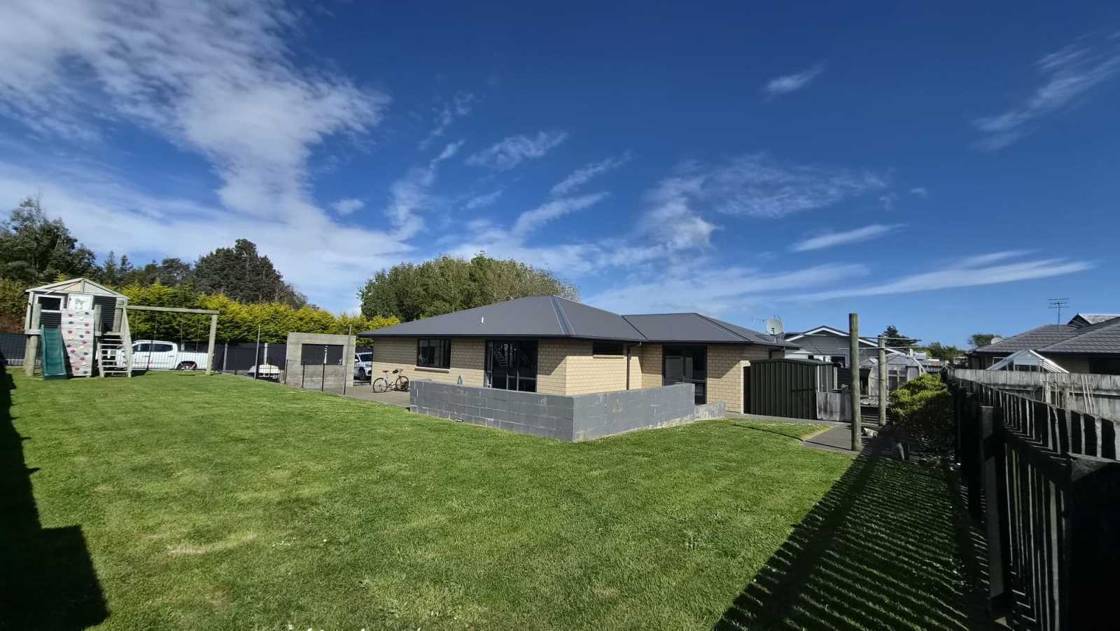
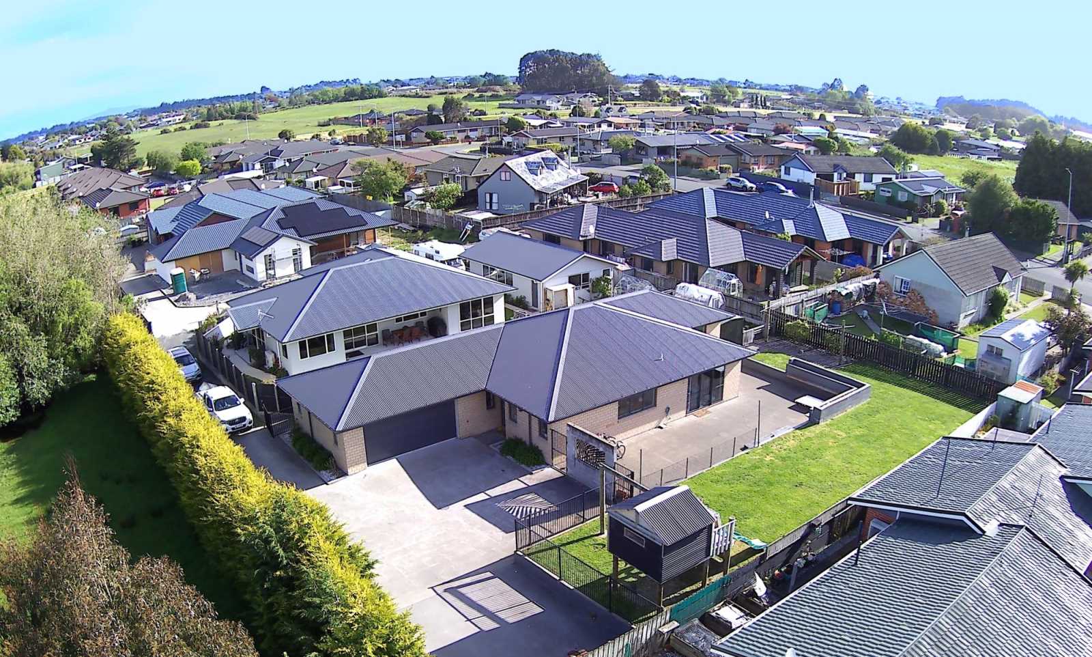
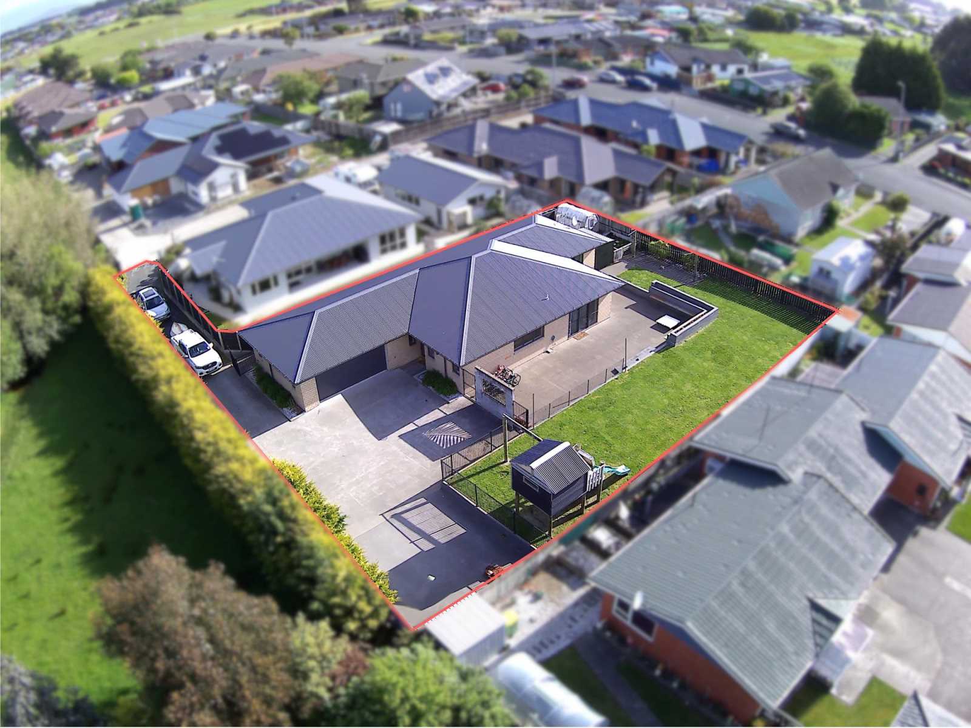
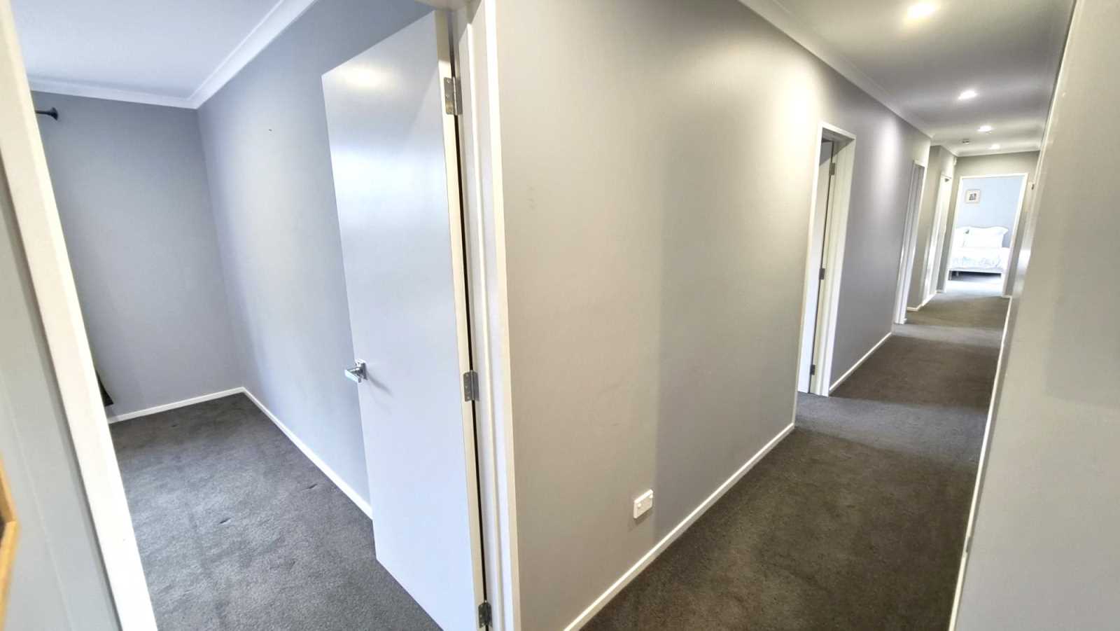
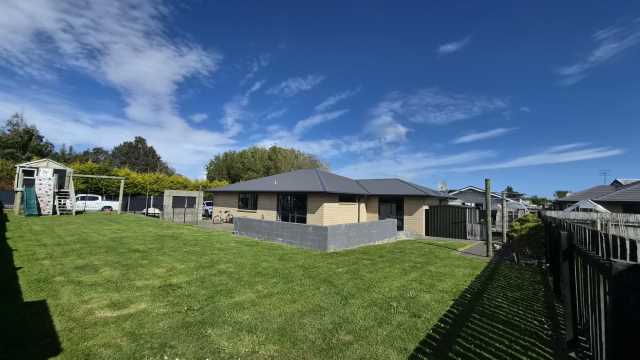
Built in 2017, this single-level family home delivers around 204m² of cleverly planned living on a generous, 843m² fully fenced, north-facing section. Tucked away at the end of a long private driveway, the property offers both seclusion and practicality, with extensive off-street parking and a substantial double garage. The grounds are designed around family life. Manicured lawns, multiple patio zones and built-in outdoor seating spill directly from the living spaces, a vegetable garden and tunnel house, plus a dedicated kids' corner fitted with swings, a climbing wall and a slide.
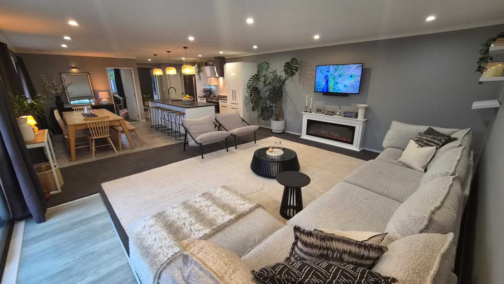
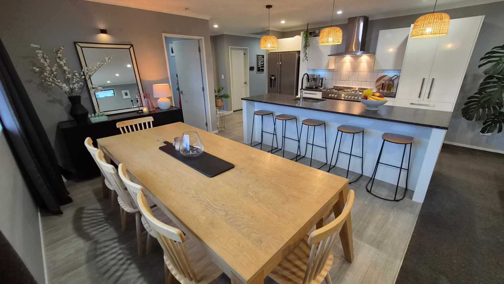
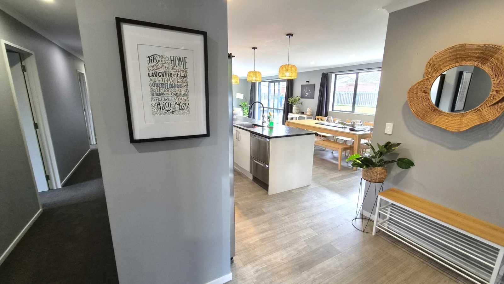
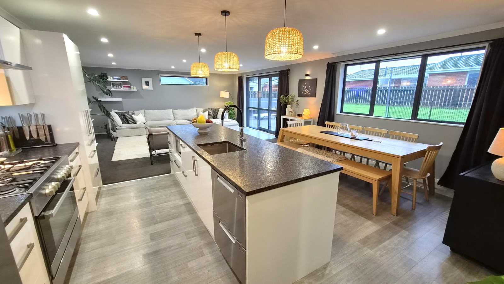
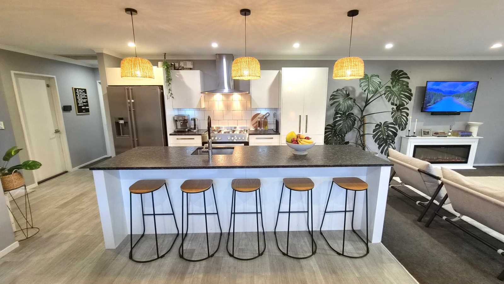
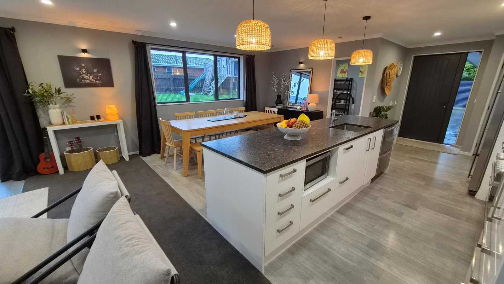
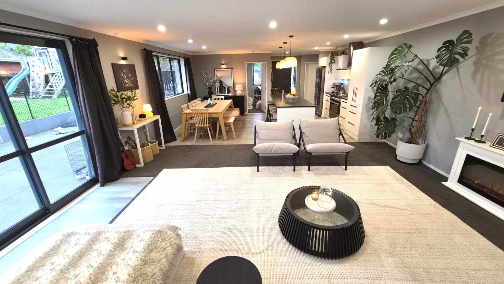
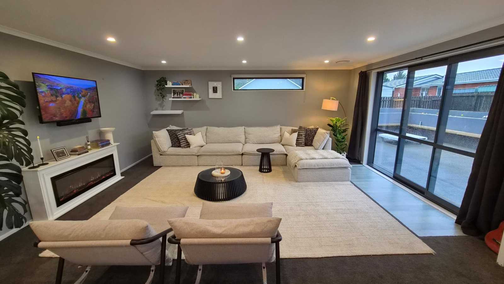
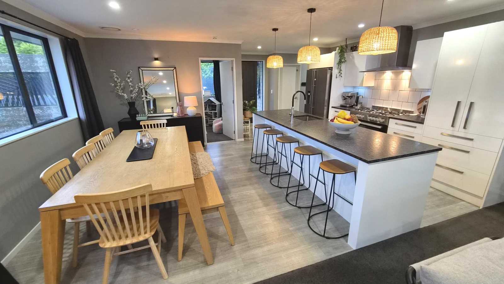
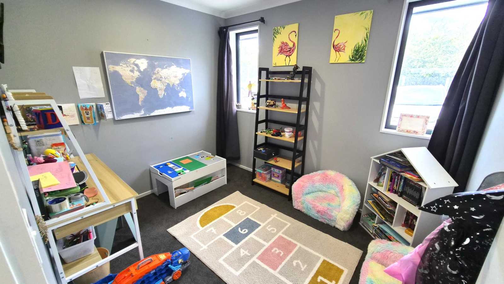
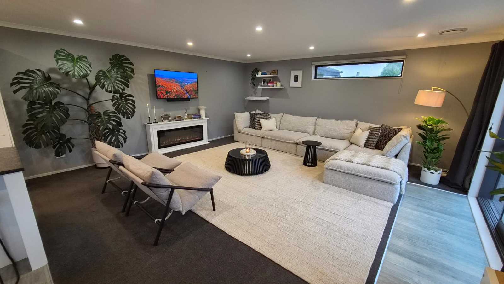
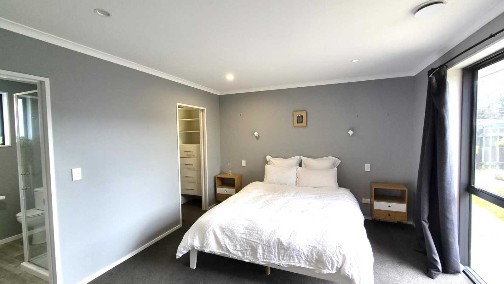
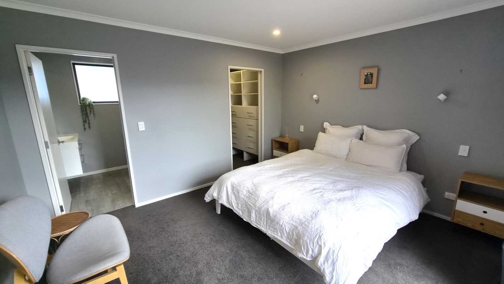
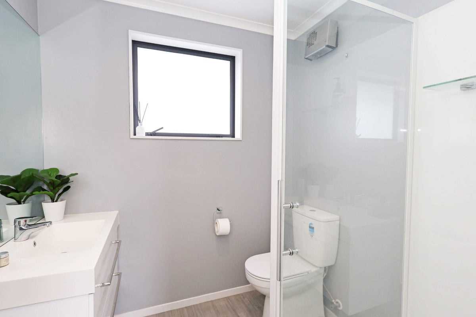
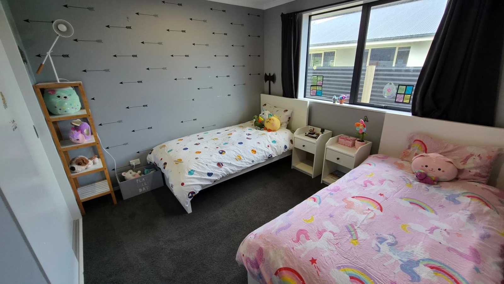
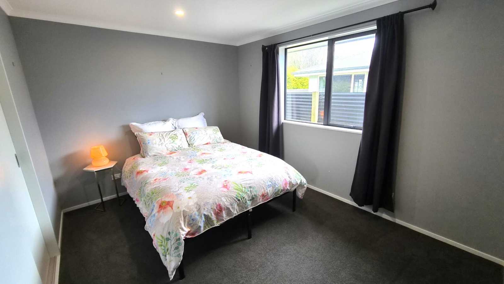
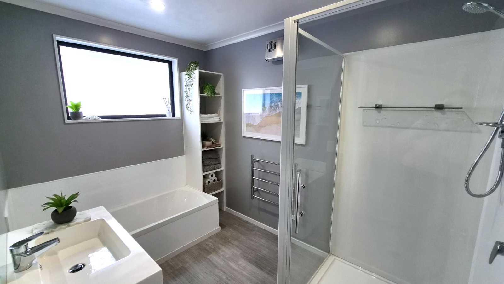
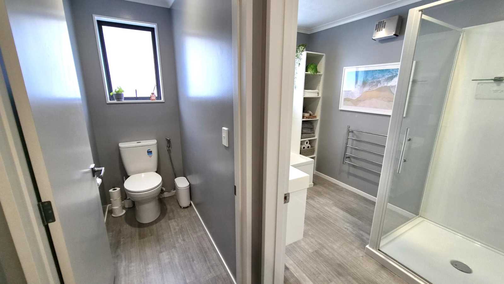
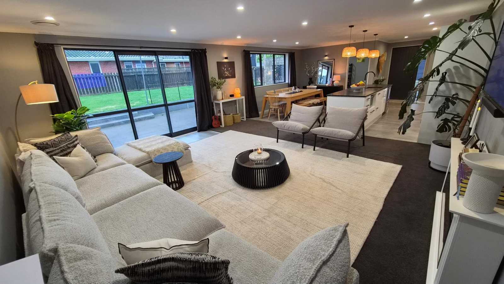
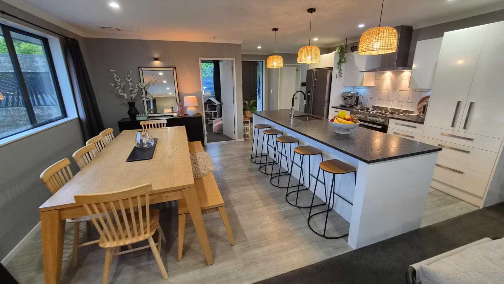
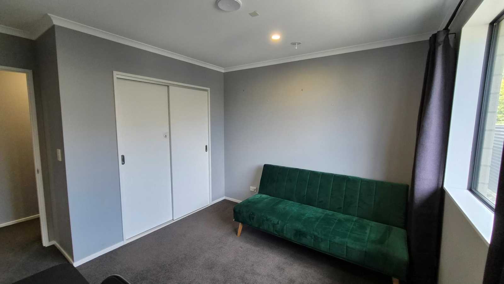
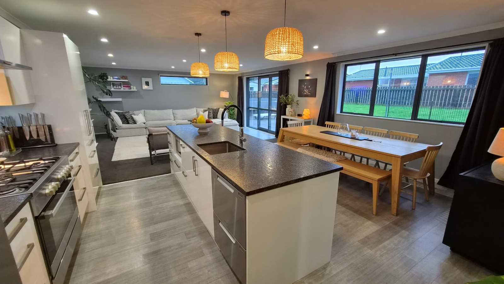
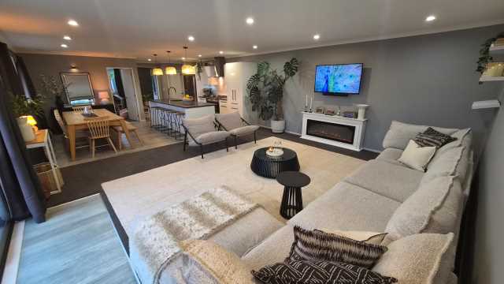
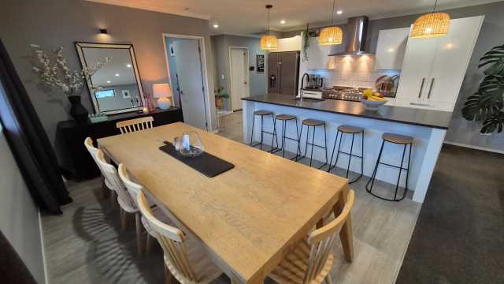
Inside, four bedrooms and a separate study pair with an open-plan kitchen and living zone that stretches out to the northern sun. A master bedroom complete with ensuite, walk-in wardrobe and direct patio access anchors one wing, while a second lounge or playroom adds valuable flexibility for growing families. The family bathroom brings together a bath, shower and separate toilet for busy morning routines. Entertaining is effortless, with BBQ and patio areas out front, and even space reserved for a future hot tub or spa just off the master patio.
Privacy, space and genuinely thoughtful design combine here. Whether you're hosting, unwinding or keeping the children busy outdoors, this home strikes an ideal balance between indoor and outdoor living. Book your inspection of this impressive family residence on Brown Street today.
Why we are selling:
It is with a heavy heart that our family is parting with this beautiful home, we have loved every minute and we will miss it when we move back to Christchurch for work and family, much sooner than we expected. However for our potential buyers this means we already have a LIM, and a builders report from February which will make the process easy for the next lucky owner of this home.
Property Highlights
• Four bedrooms plus a separate study: perfect for a home office or a quiet spot for homework
• Ducted heat-pump with zone control.
• Master suite featuring an ensuite, walk-in wardrobe and direct access to the patio
• Family bathroom with bath, shower and separate toilet
• Open-plan kitchen and living flowing out to the north-facing sun
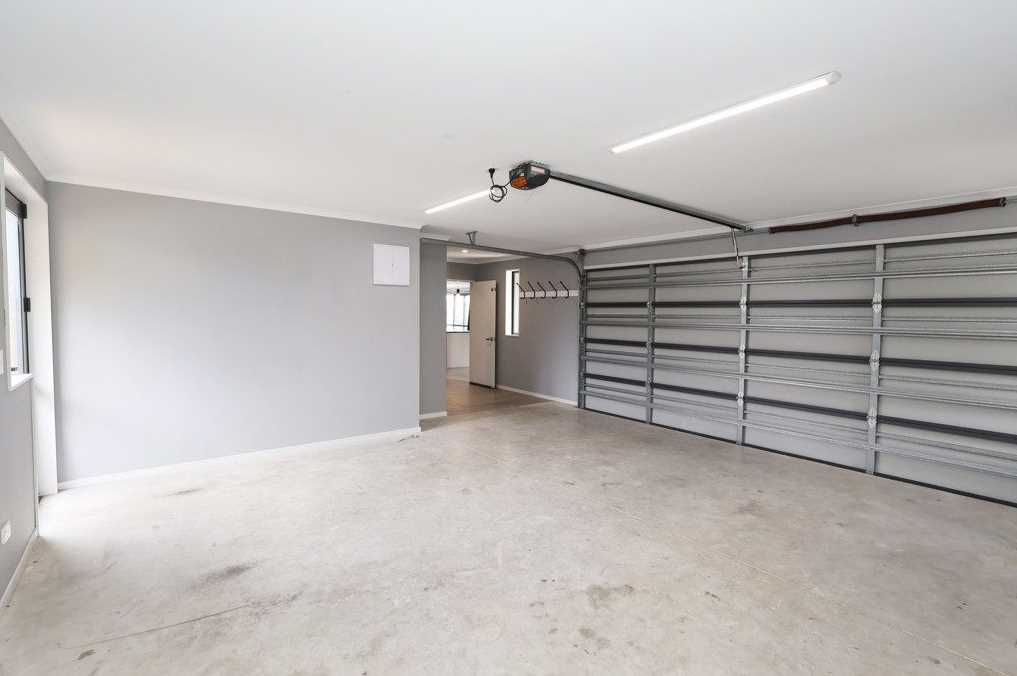
• Double garage with internal access: brilliant for extra storage
• Numerous outdoor living zones, including patios and BBQ areas, all set up for entertaining
• Fully fenced section away from the street for privacy and safe, unrestricted play for the children
• A backyard shed and Greenhouse, and garden beds to grow healthy veges.
Features
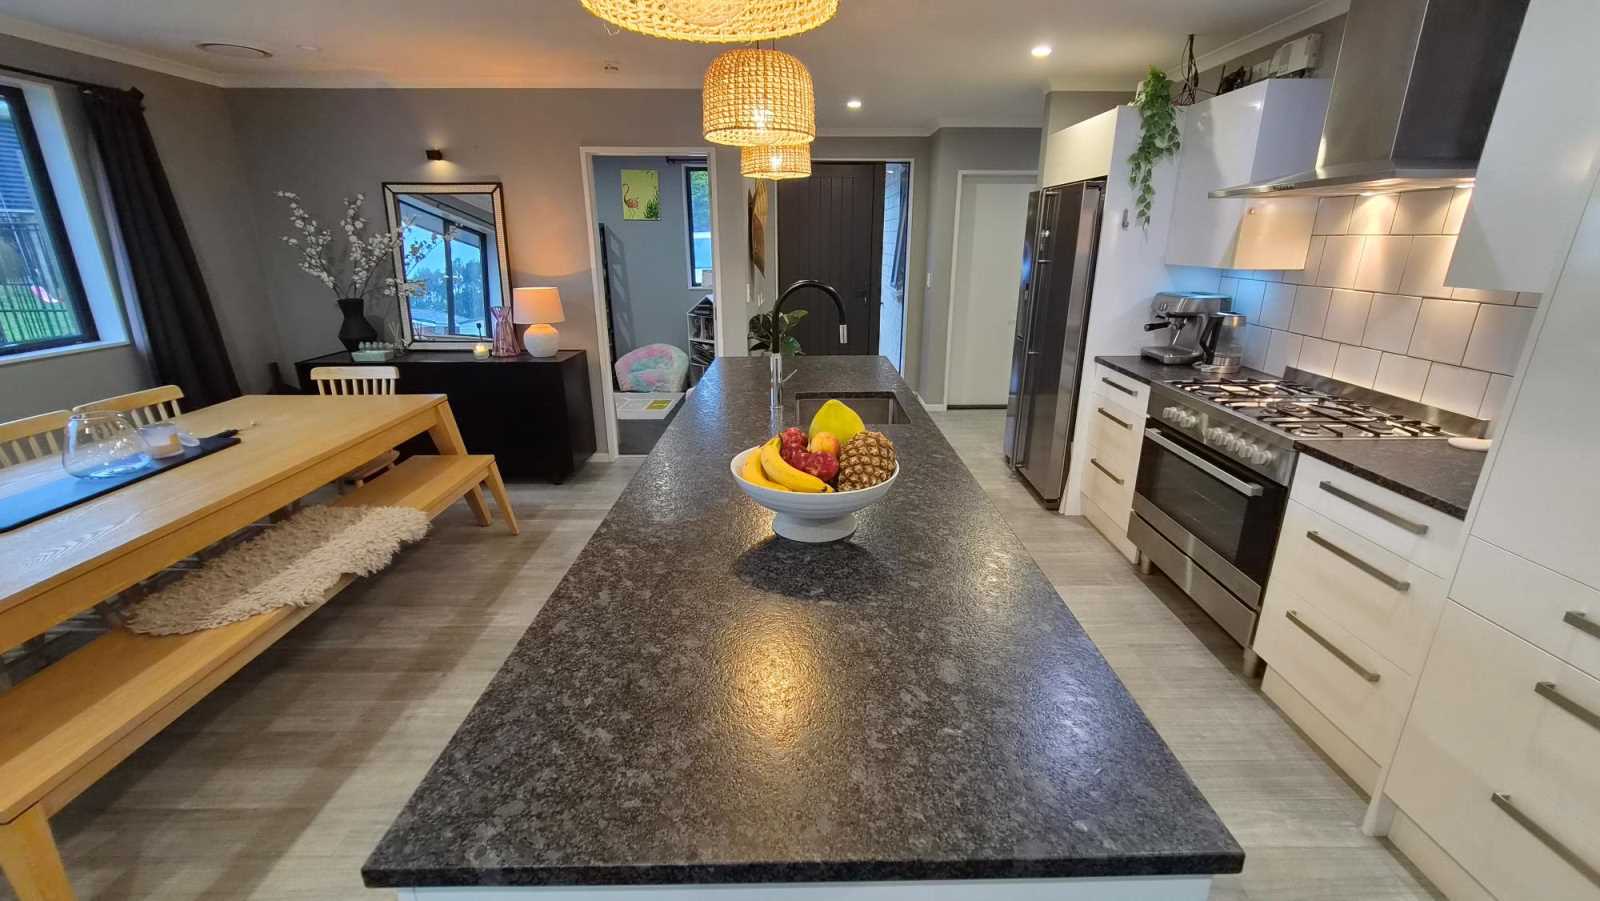
Study • Family Room • Gas Hot Water • Ventilation System • Heat Pump • Modern Kitchen • Open Plan Dining
Chattels Included
Wall Oven • Light Fittings • Fixed Floor Coverings • Garage Door Opener • Extractor Fan • Curtains • Blinds
Please contact us to set up private viewings, and a rapid response.
<b>Disclaimer:<b/>
(i) Prospective purchasers are responsible for conducting their own due diligence, obtaining independent legal and specialist advice, and satisfying themselves as to the information provided in the marketing of this property, including but not limited to floor and land sizes, boundary lines, underground services, and any registered plans or consents. Land and floor area measurements are indicative and approximate, and boundary lines are indicative only. We have made every effort to obtain accurate information from dependable sources (regional and city councils, and similar), but we are unable to guarantee its accuracy, and it should not be relied upon in place of independent verification through standard due diligence.
(ii): This property is being offered for sale by Way of Deadline. Unless sold prior, all offers must be submitted in writing by 12:00AM on 20th of November to Soroosh MacLean of AspiringLaw. The Vendor reserves the right to accept any offer, alter the deadline date, or withdraw the property from the market at any time prior to the closing date without notice. The Vendor is under no obligation to accept the highest, or any, offer submitted. All prospective purchasers are advised to conduct their own independent due diligence, seek legal counsel, and verify all information provided herein.
The house has a large private off street parking area near the garage.
Patio. Enclosed Garden.
Hospital, Parks, Estuary reserve, Corner shop, NewWorld, Pharmacy, Takeout, 5 minutes from town..
Open home from: 01:00 PM to 02:00 PM Register to attend
Open home from: 01:00 PM to 02:00 PM Register to attend
Open home from: 03:00 PM to 04:15 PM Register to attend
Open home from: 01:00 PM to 02:00 PM Register to attend
Request a custom date and time
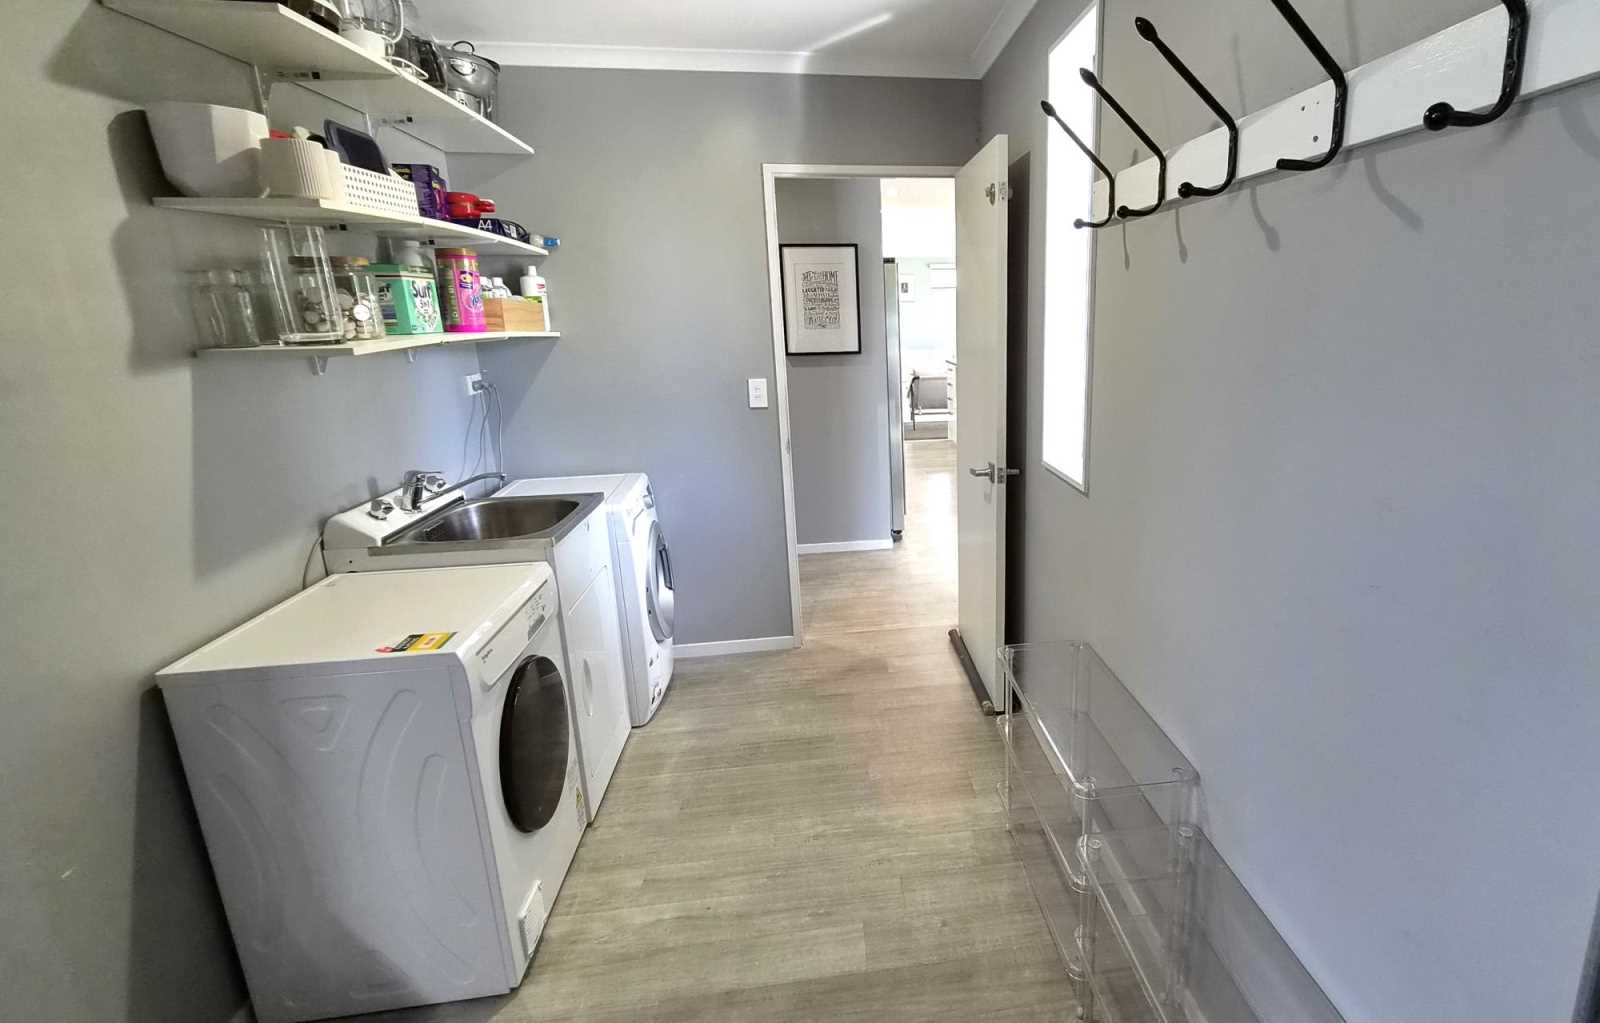
Included in the sale: Fixed Floor coverings. Window coverings. Light fittings. Stove. Hob/Cooktop. Oven. Garden shed. Dishwasher. Heat pump. Range hood. Heated towel rails. TV aerial. Garage door openers. Shelving. Light shades. Clothesline. LED Light Bulbs. Blinds. Curtains.
The property is currently tenanted but will not be tenanted post sale.
Enter a town, city, region or postcode into the search box and we'll show properties in and around that area.